
8141 Denwood DriveSterling Heights City, MI 48312
Mortgage Calculator
Monthly Payment (Est.)
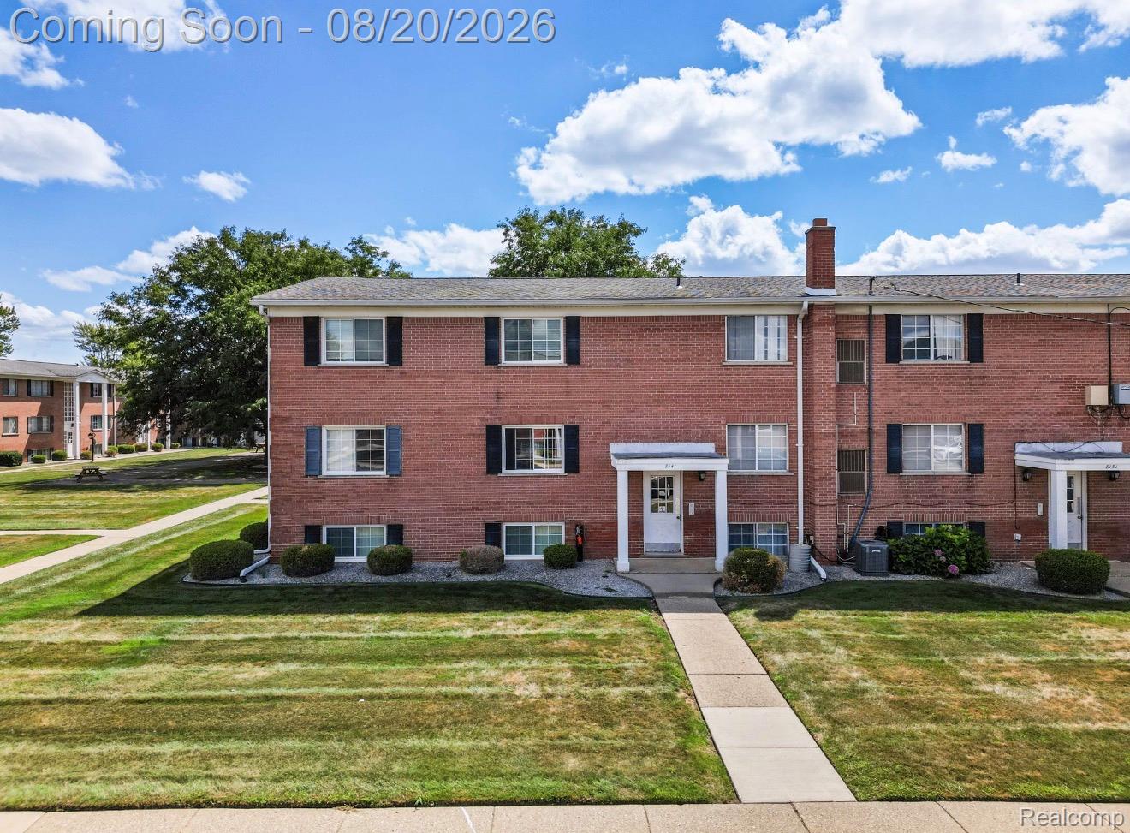
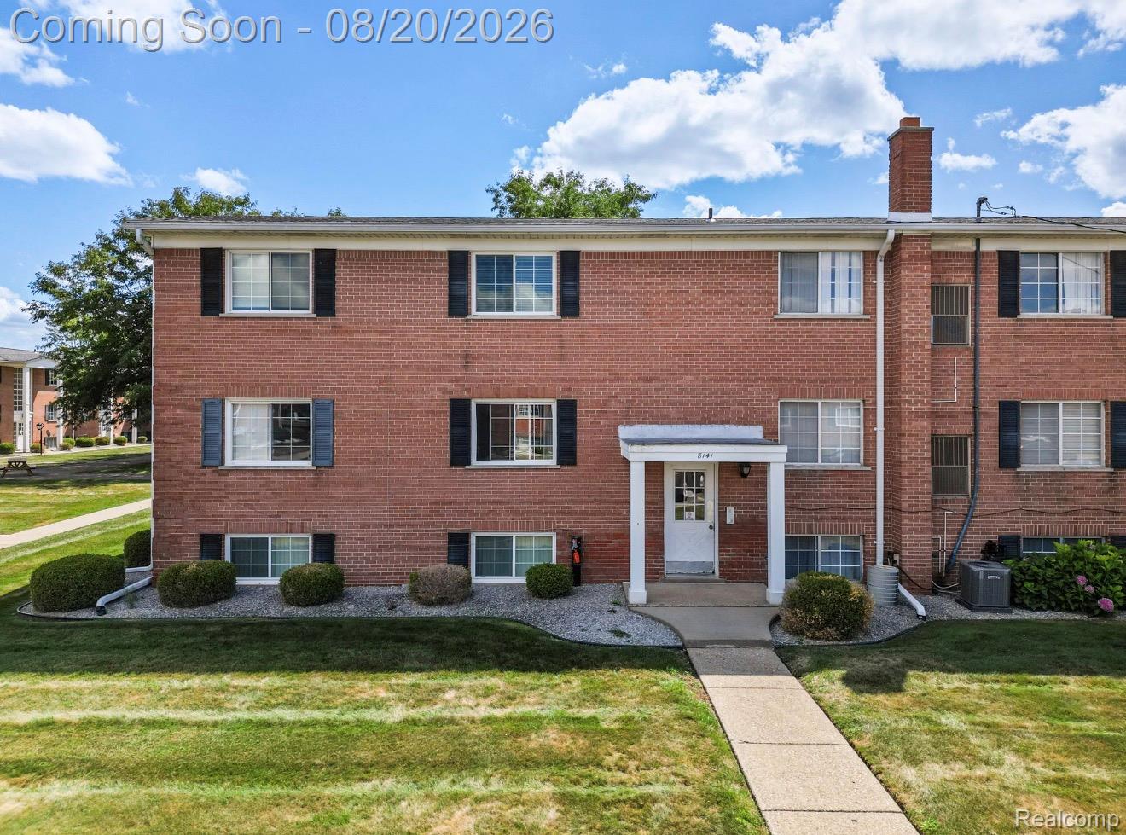
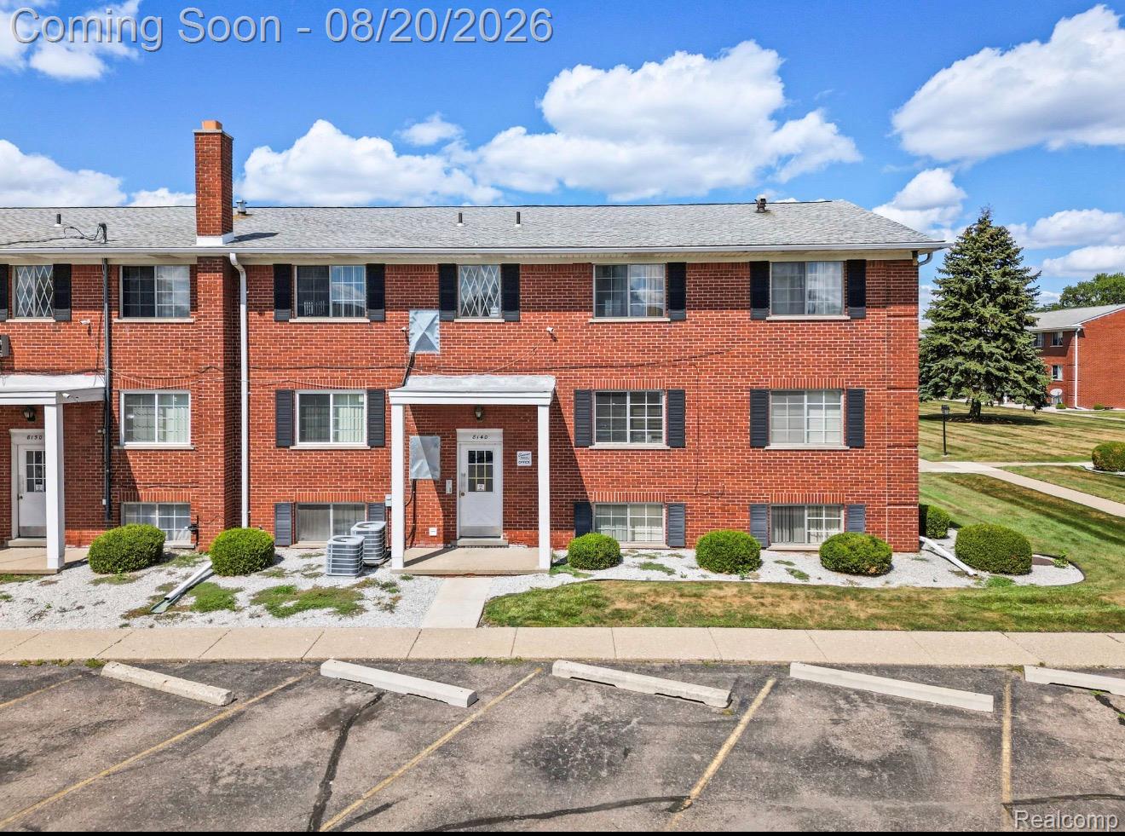
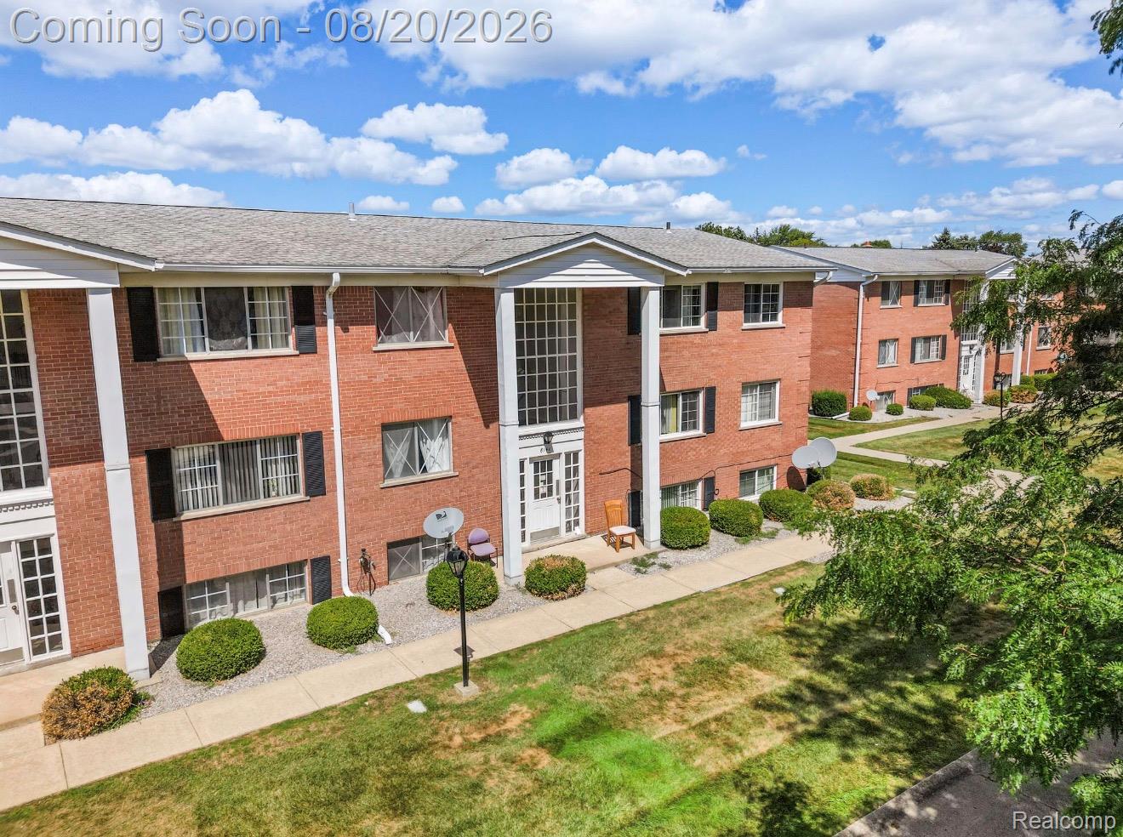
$359# Affordable Move-In Ready Condo in a Convenient Location! Welcome home to this beautifully updated **2-bedroom condo** offering comfortable, affordable, and low-maintenance living in a convenient location close to everything you need. This move-in-ready home is an excellent opportunity for a first-time buyer, downsizer, or investor looking for an affordable place to call home. The location puts you **in the midst of it all**, with shopping, dining, entertainment, parks, major roadways, and everyday conveniences all within easy reach. Enjoy the community amenities, including a **large in-ground pool and inviting courtyard**, perfect for relaxing, entertaining, or enjoying the warmer months. Residents also have access to a **reserved storage space** for added convenience, along with a community coin-operated laundry area. The monthly HOA fee provides exceptional value by covering **water, gas, exterior structure maintenance, grounds maintenance, electricity, and pool maintenance**, helping make homeownership more convenient and predictable. With its updated interior, functional 2-bedroom layout, desirable amenities, affordable price point, and convenient location near everything, this condo offers an opportunity to enjoy **easy, low-maintenance living without sacrificing convenience**. Don't miss your chance to make this home yours—**schedule your showing today!**
| 6 hours ago | Listing first seen on site | |
| 7 hours ago | Listing updated with changes from the MLS® |

IDX provided courtesy of Realcomp II Ltd. via RealcompIILtd. Copyright © 2026 Realcomp II Ltd. Shareholders.
IDX information is provided exclusively for consumers' personal, non-commercial use and may not be used for any purpose other than to identify prospective properties consumers may be interested in purchasing and that the data is deemed reliable but not guaranteed accurate by the MLS.
Did you know? You can invite friends and family to your search. They can join your search, rate and discuss listings with you.